Fremantle, Western Australia · Established 2004
Houses designed around the long horizon, the northern light, and the way a room makes you feel when you step into it.
A small residential practice in Fremantle, working mostly on coastal and semi-coastal sites across Perth and the South West. One architect, from the first walk of the block to the day the keys turn over.
Discuss a project
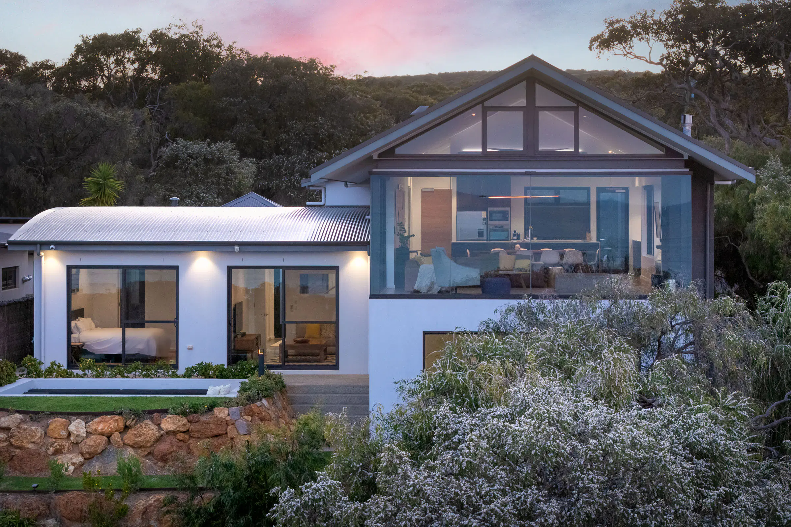
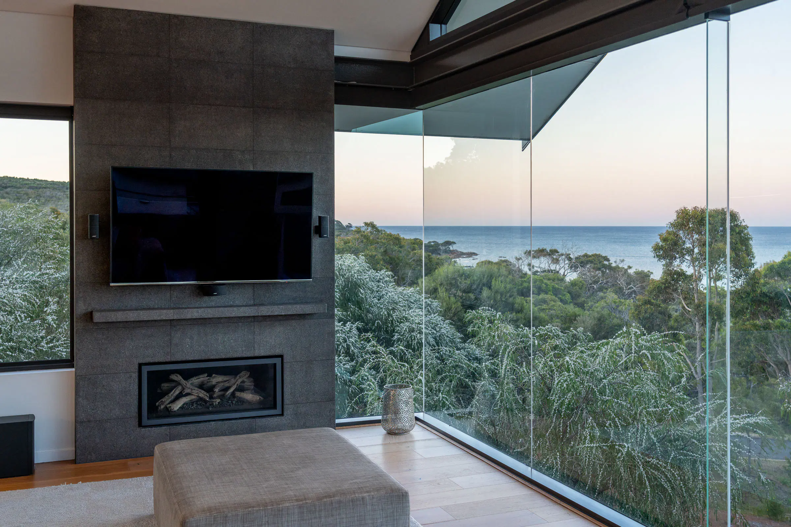
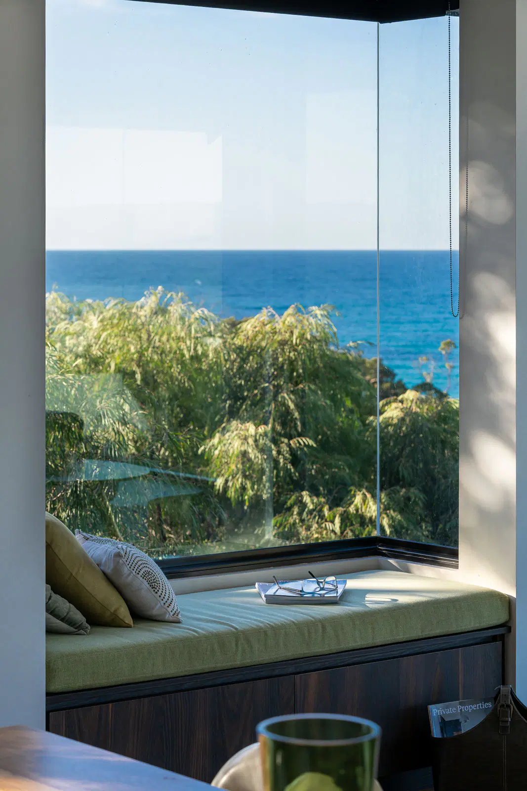
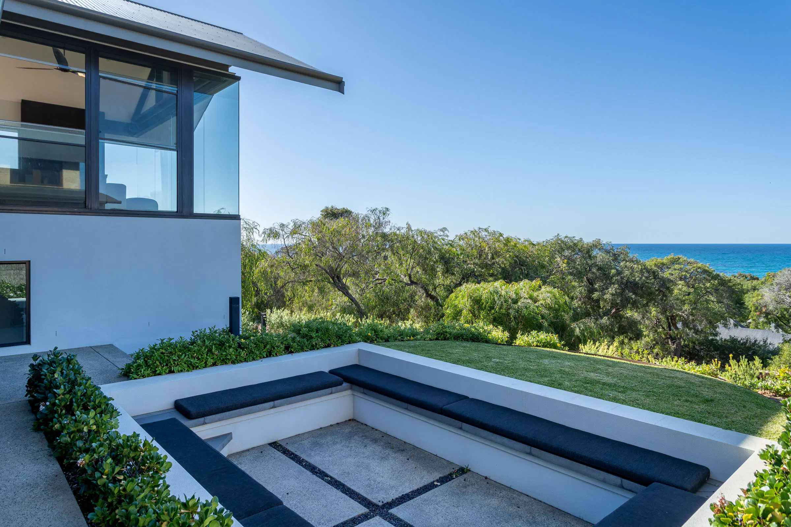
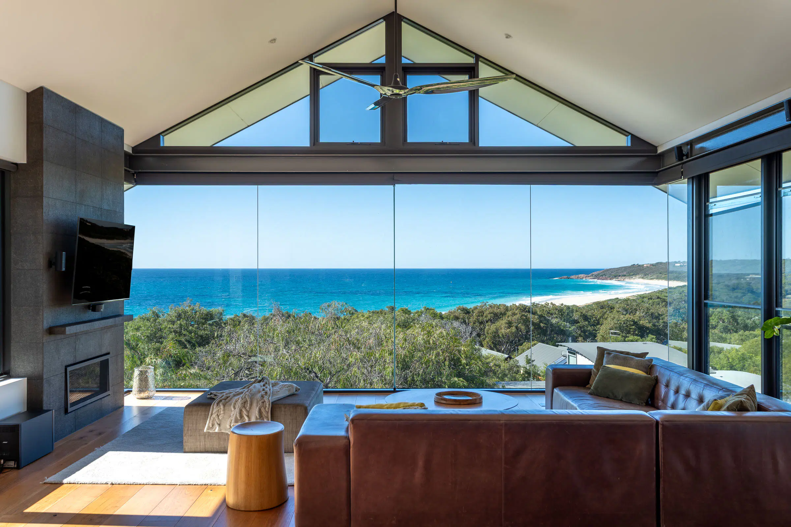
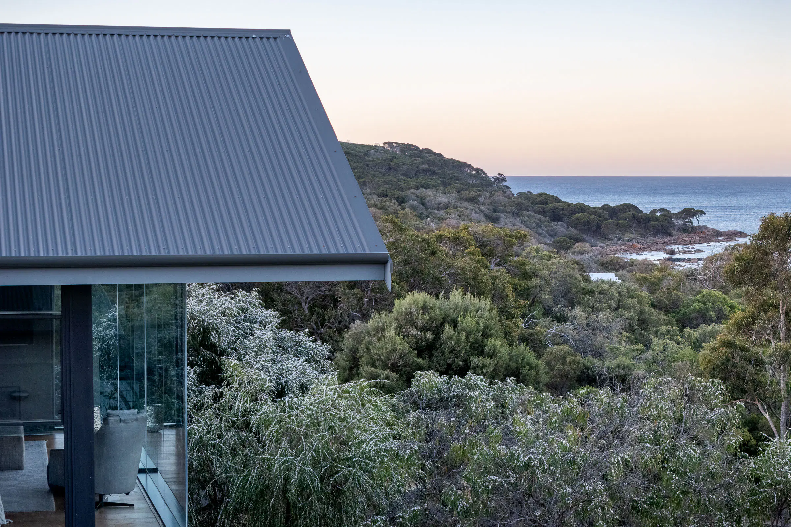
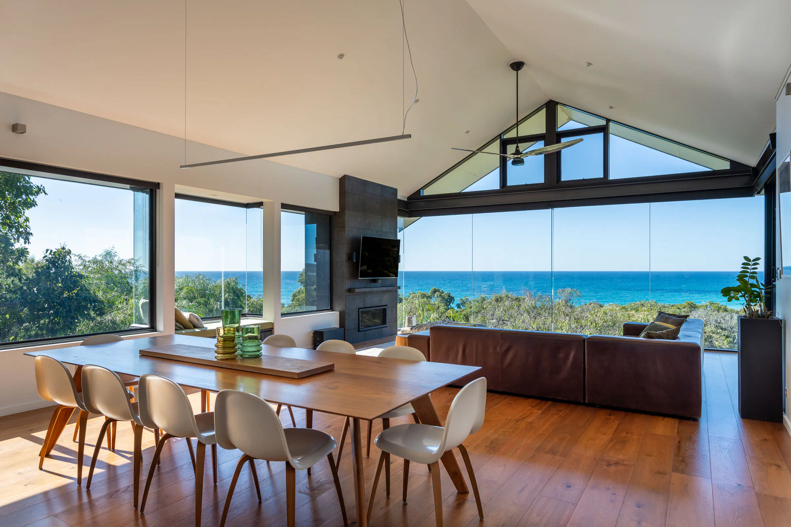
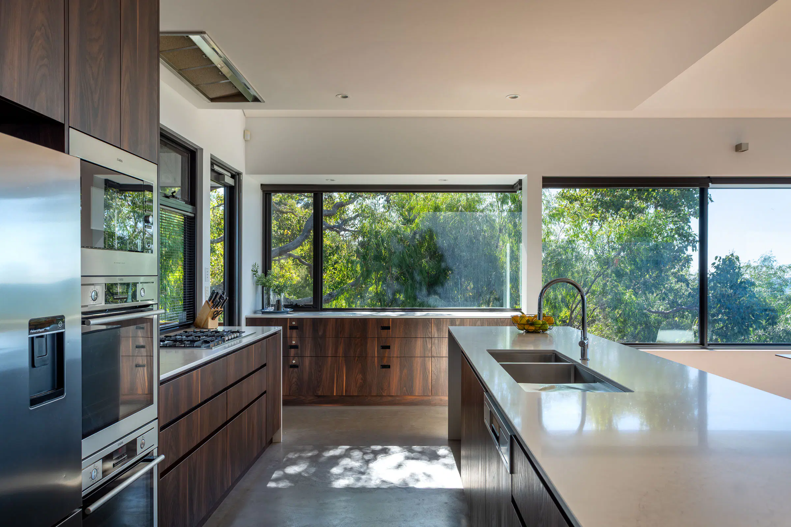
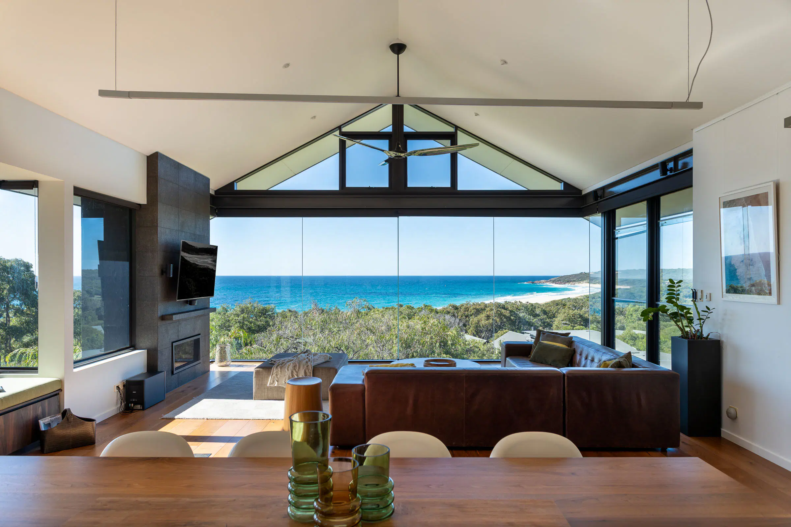
A holiday house on a sloping coastal block, opened up to the north so the ocean is present from every room. Glass to the horizon, a fire for winter, and a plan you can read in one glance.
The plan is the house. Mark Bradley
Mark Bradley
I have been designing houses in Western Australia since 1986.
Fifteen years at Grounds Kent Architects, and since 2004 my own studio on Girton Lane in Fremantle — small by choice, so I can stay involved from the first conversation through to the day the keys turn over.
Most of my work has been on coastal and semi-coastal blocks in the South West, where the brief is really the relationship between the house and the horizon. I design quietly. I draw plans that read as a continuous experience rather than a set of rooms, and I argue, gently, for ceilings that let the light in from above and for openings that frame what is worth framing.
Three things I hold to on every project, whatever its size.
Before any drawing, I want to walk the block with you. Where the wind comes from, where the sun sits at four in the afternoon, what you want to see when you wake.
I work slowly, and by hand at the start. The plan is the house. If the plan is right, everything downstream is easier.
I stay on through documentation and construction. The details that matter most are usually decided on site, in conversation with the builder.
Enquiries